| Building Structure : |
Reinforced Concrete |
| Roof : |
Metal Roofing Sheet on Metal Roof Truss |
| Ceiling : |
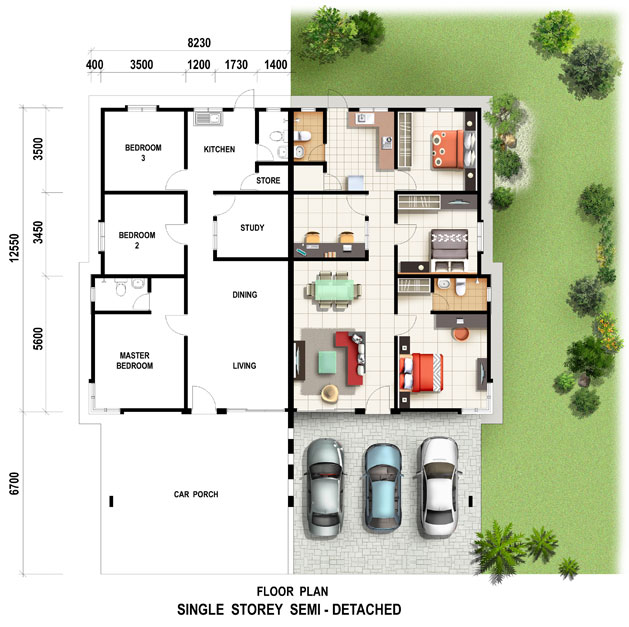
Living, Dining, Bedrooms, Study Room – Plaster Ceiling
Kitchen, Store – Plaster Ceiling
Bathrooms – Plaster Ceiling
Car Porch – Asbestos Free Ceiling Board |
| Walls : |
Brick & Cement Plastering |
| Wall Finishes : |
External – Cement Plastering with Weatherbond Paint
Internal – Cement Plastering with Emulsion Paint
Bathroom – 2.4 meter High Ceramic Wall Tiles
Kitchen – 1.5 meter High Ceramic Wall Tiles & Emulsion Paint Above |
| Floor Finishes : |
Living, Dining, Study, Store Room, Kitchen – Tiles
Bathroom – Ceramic Tiles
Car Porch – Tiles
Apron – Cement Render |
| Doors : |
Main Entrance – Timber Solid Door
Living – Alumn. Frame Glass Sliding Door
Bedrooms, Study & Bathrooms – Metal Frame Timber Flush Door
Wet Kitchen – Metal Frame Metal Door| |
| Window : |
Aluminium Frame c/w Glass Pane |
| Ironmongery : |
Quality Lockset |
Sanitary Fittings :
|
| Locatiom |
Wash Basin |
Water Closet |
Water Tap |
Shower Head |
| Bathroom 1 |
1 |
1 |
1 |
1 |
| Bathroom 2 |
1 |
1 |
1 |
1 |
|
| Electrical Fittings : |
– 1 no. DB 60Amp 1Phase
– 2 nos. SMATV points
– 11 nos. Lighting points- 4 nos. Fan Points
– 1 nos. Heater Points
– 2 nos. Telephone Point
– 9 nos. Switch Socket Points
– 1 nos.Aircond Point (All electrical wiring to be concealed and in conduit to SESB’s Standard.) |